Project
Brediland Road Garden
“The garden is a really priceless and peaceful environment.”
Young person, J
Bringing together the expertise of several local companies, Ortus asked Glasgow Wood to supply all the bespoke timber elements.
See below for the full project.
Telling us more about the goals for the space, Pauline from Ortus Design said:
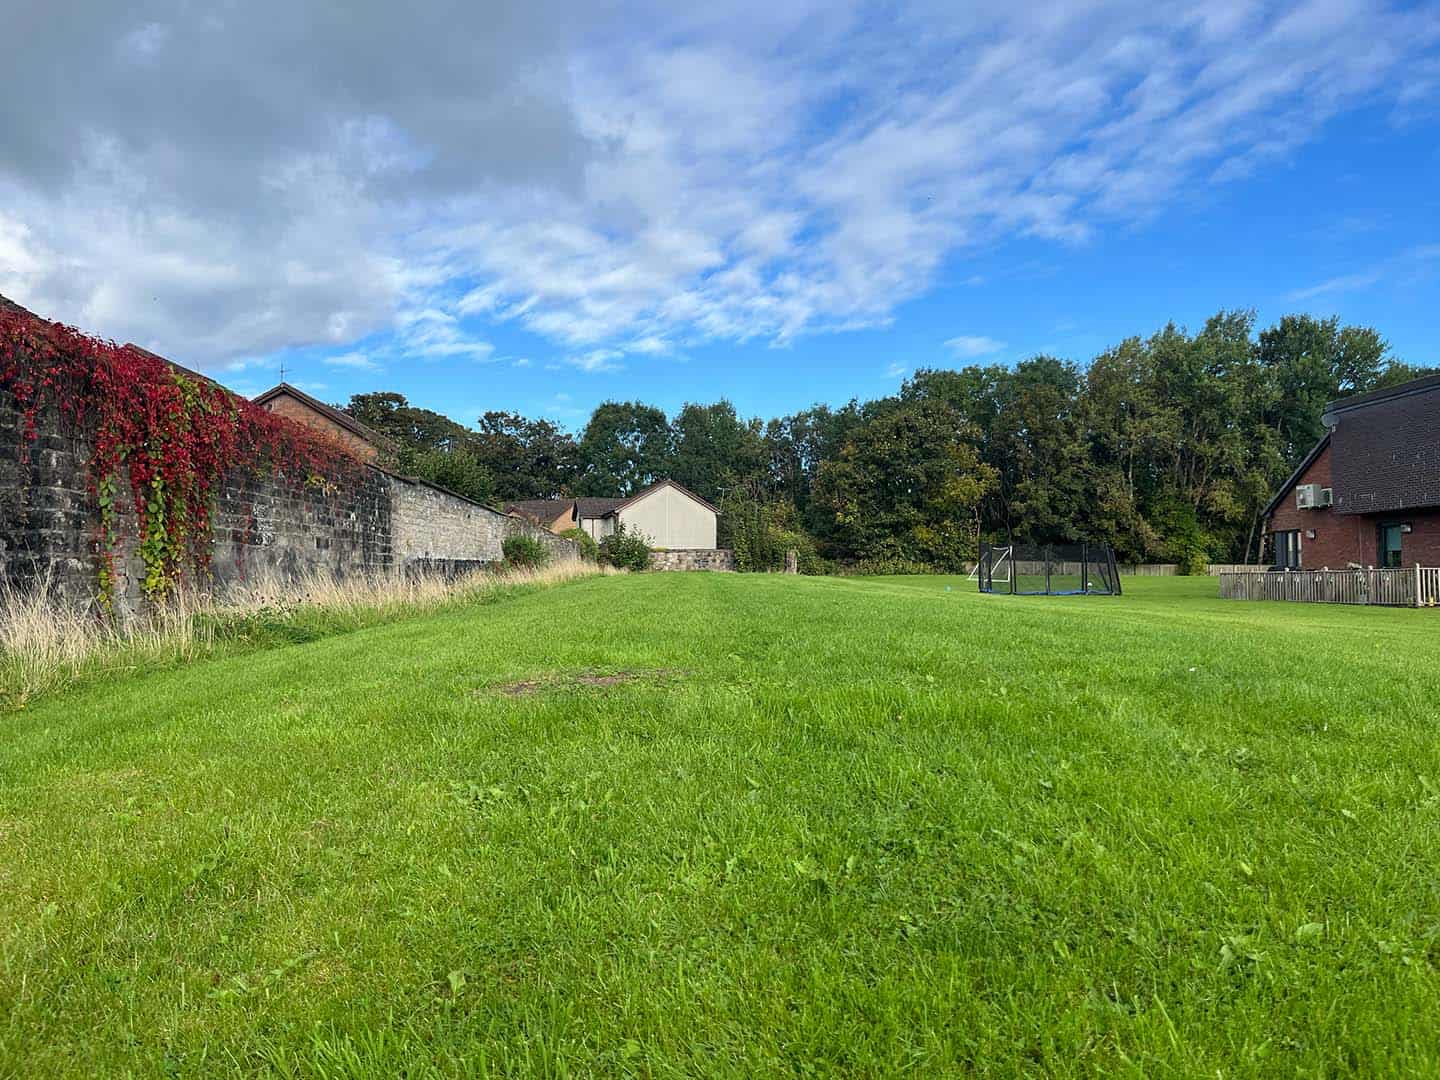
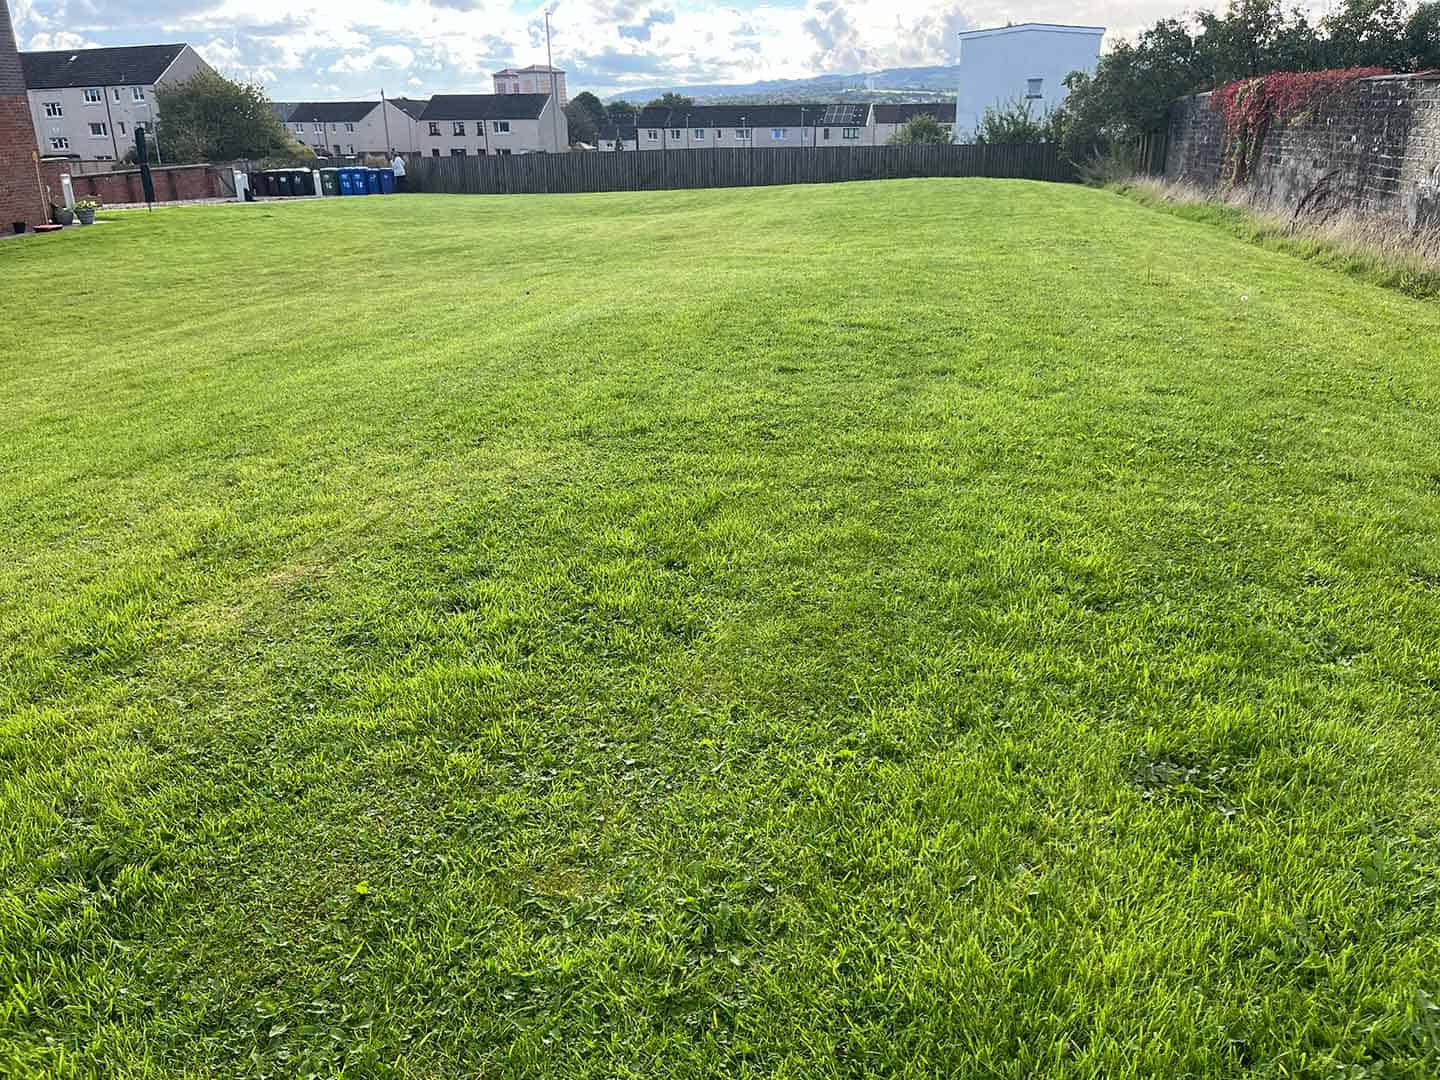
“The existing garden was predominantly lawn, so although there was plenty of space and very little structure, so therefore there was no real interest or reason to move through it. Our aim was to create a much more engaging and immersive landscape, with different areas to explore and experience.”
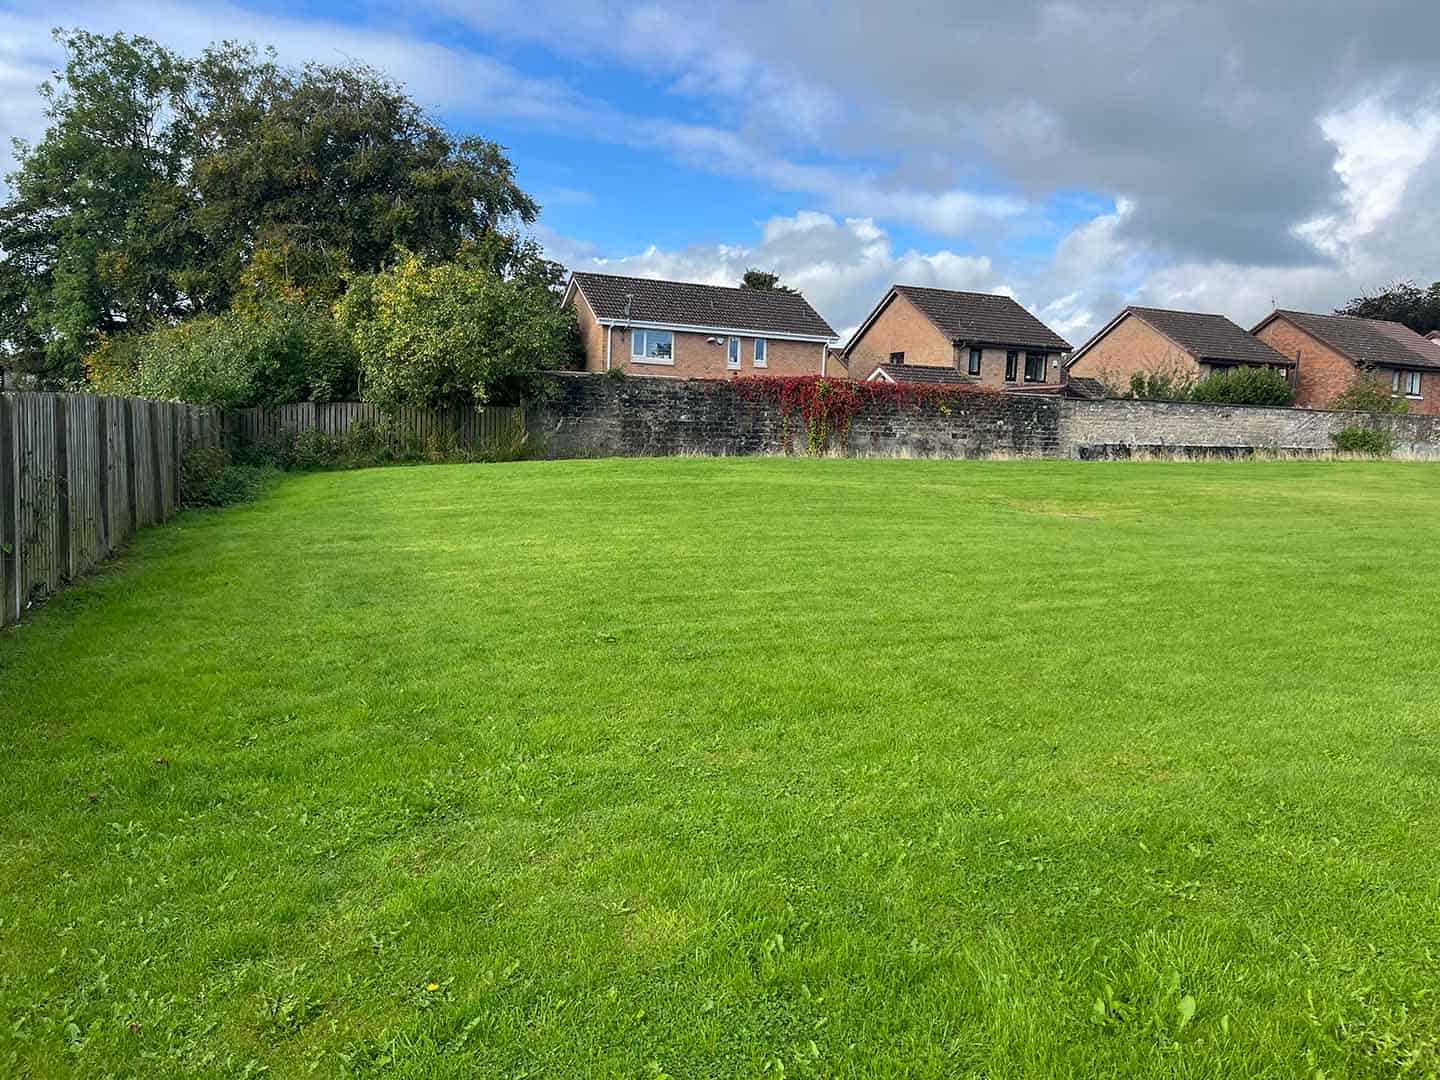
Before the transformation
THE BRIEF
Create a garden that the young people would genuinely want to use.
THE DESIGN
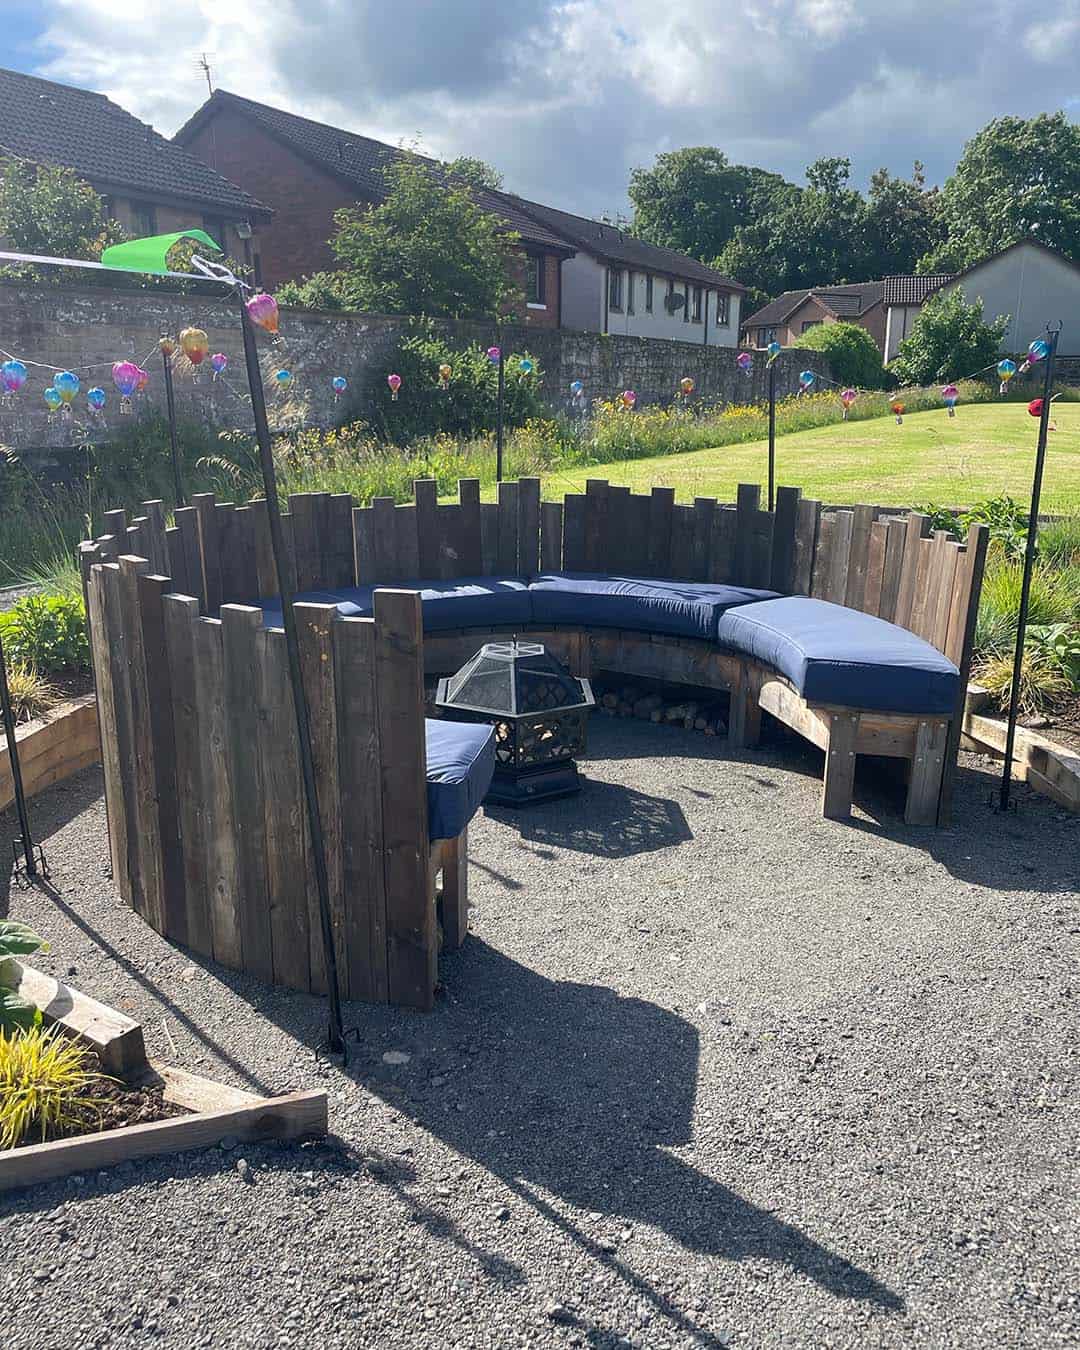
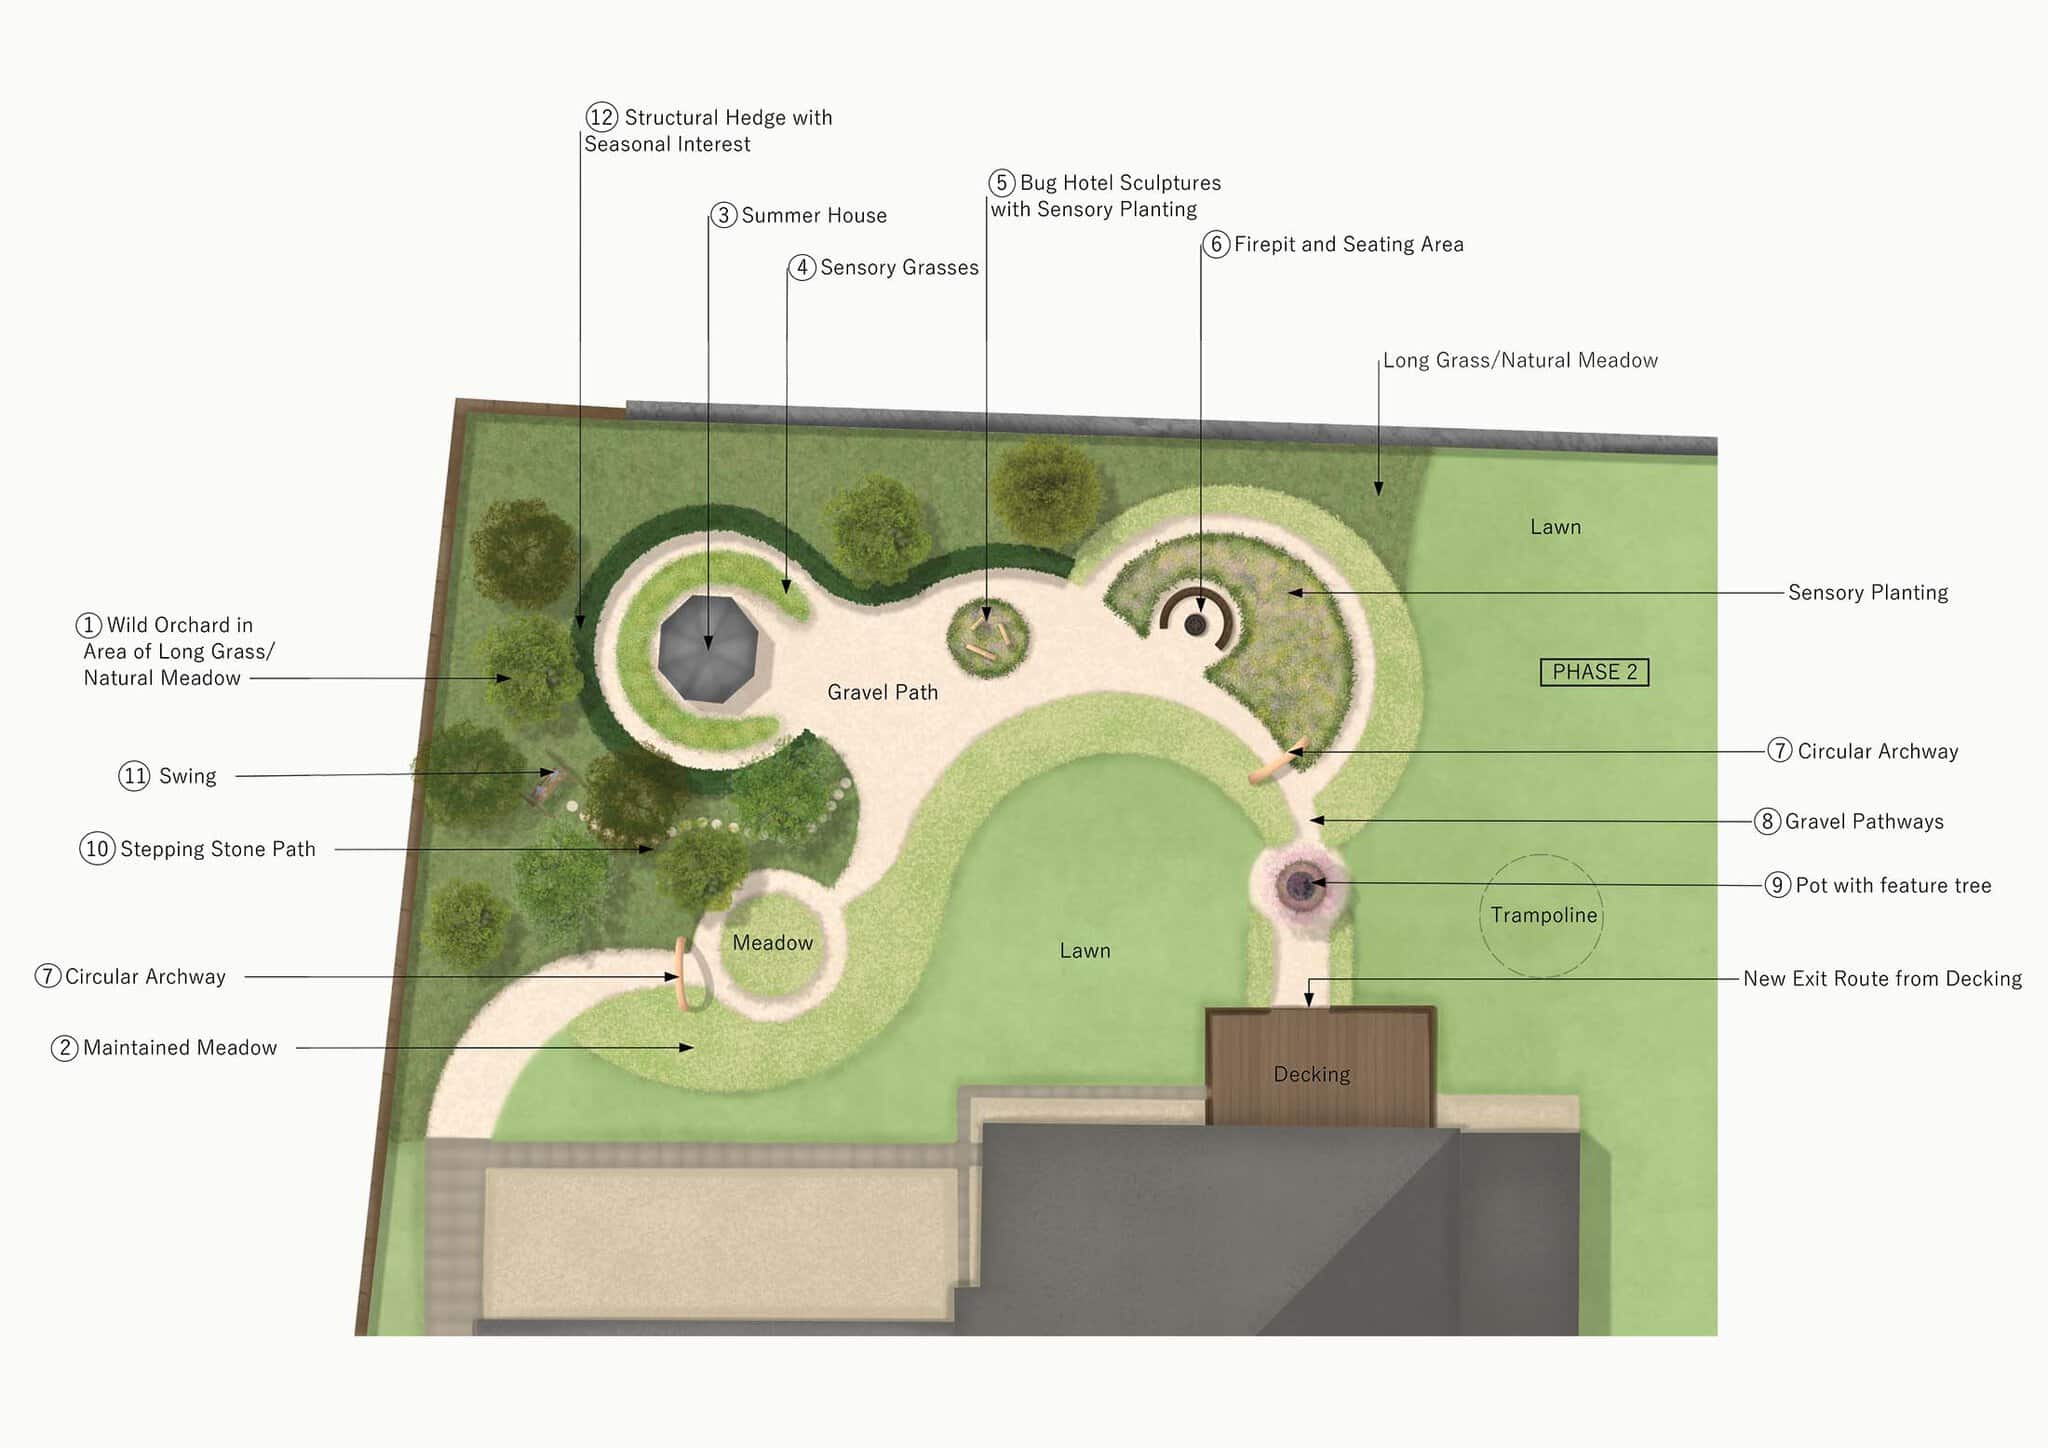
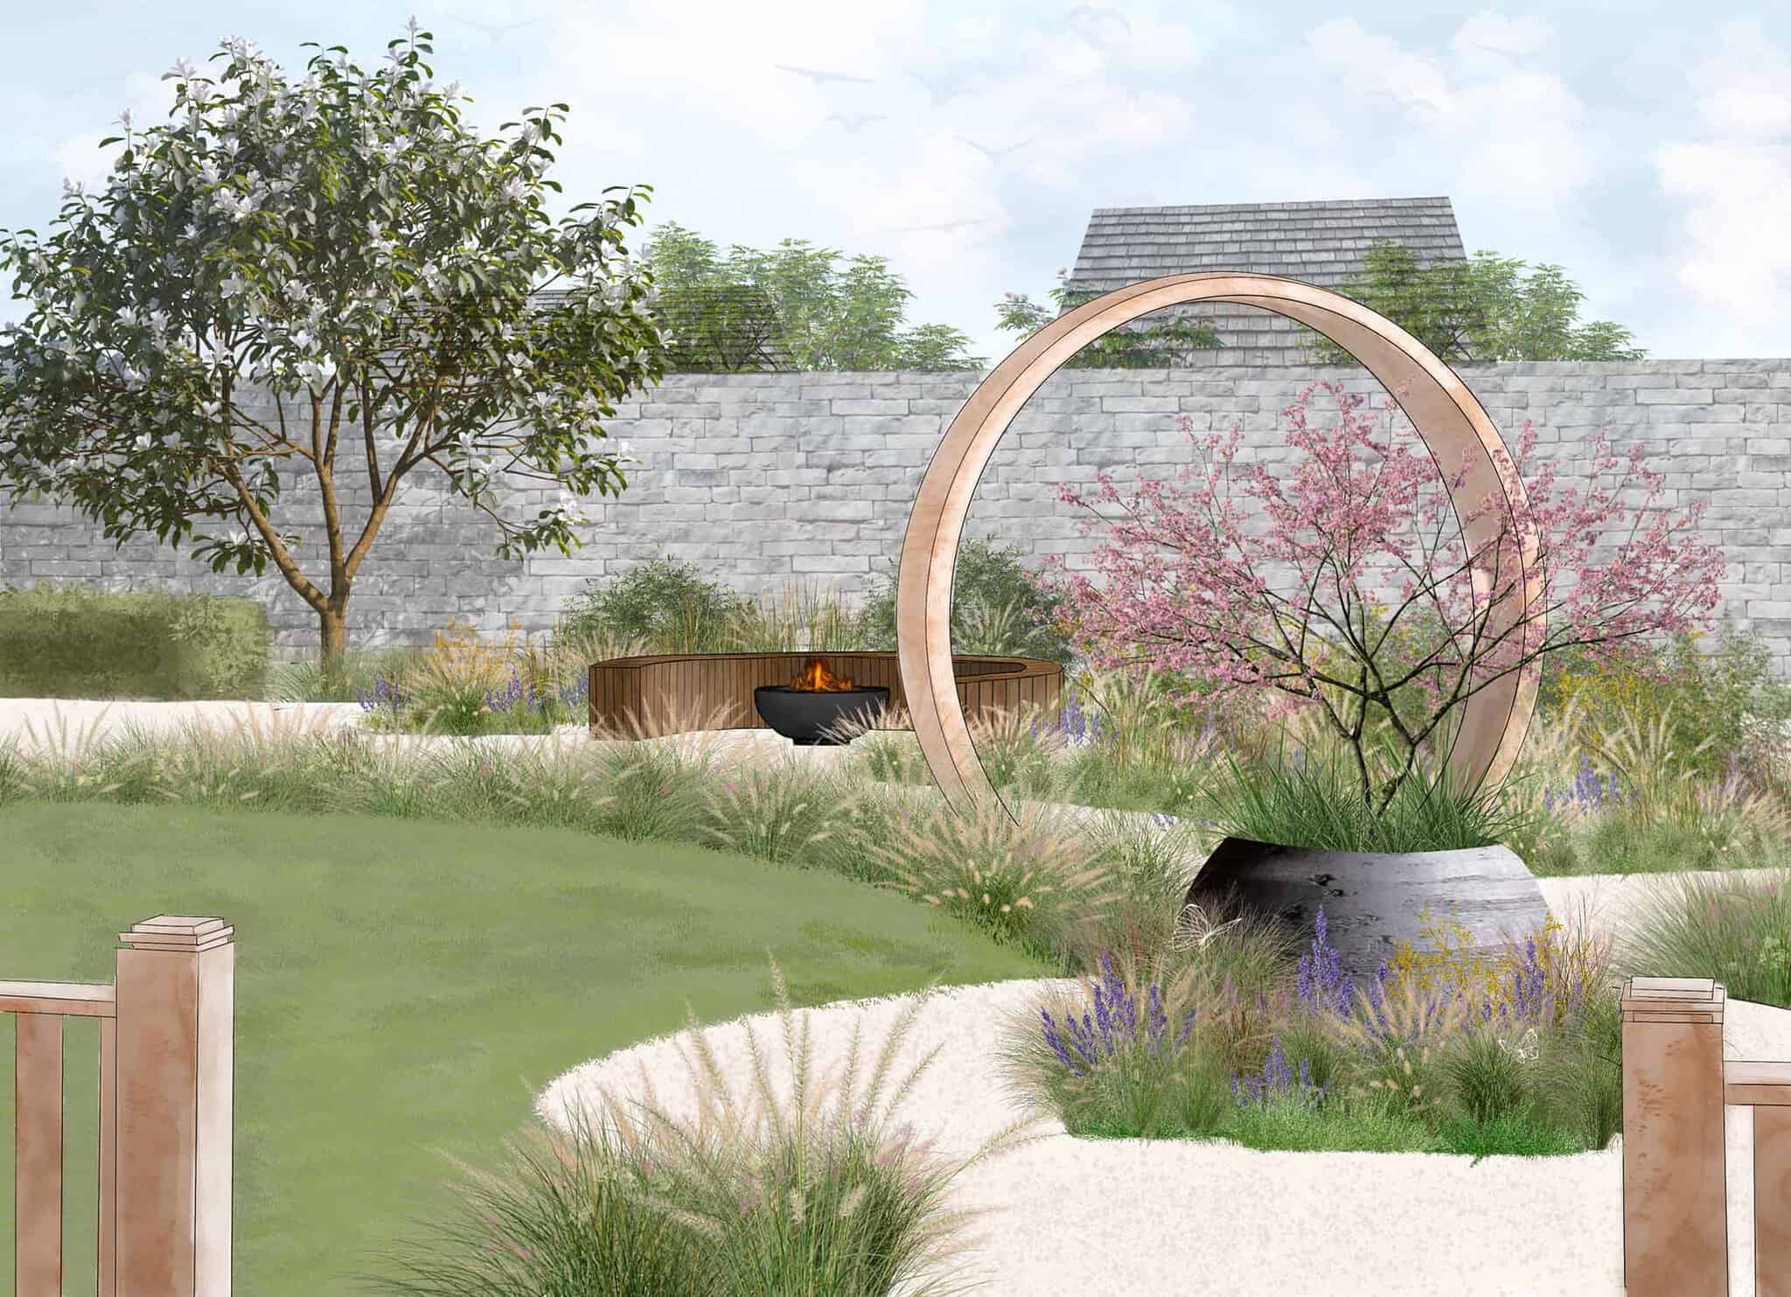
The design developed around sensory planting, meadow and seating areas, informal gravel paths, a summer house, firepit, swing and a series of sculptural features throughout the garden.
All things that encourage people to move through the space: places to stop and spend time; things to explore; and areas where the young people and staff could enjoy the garden together.
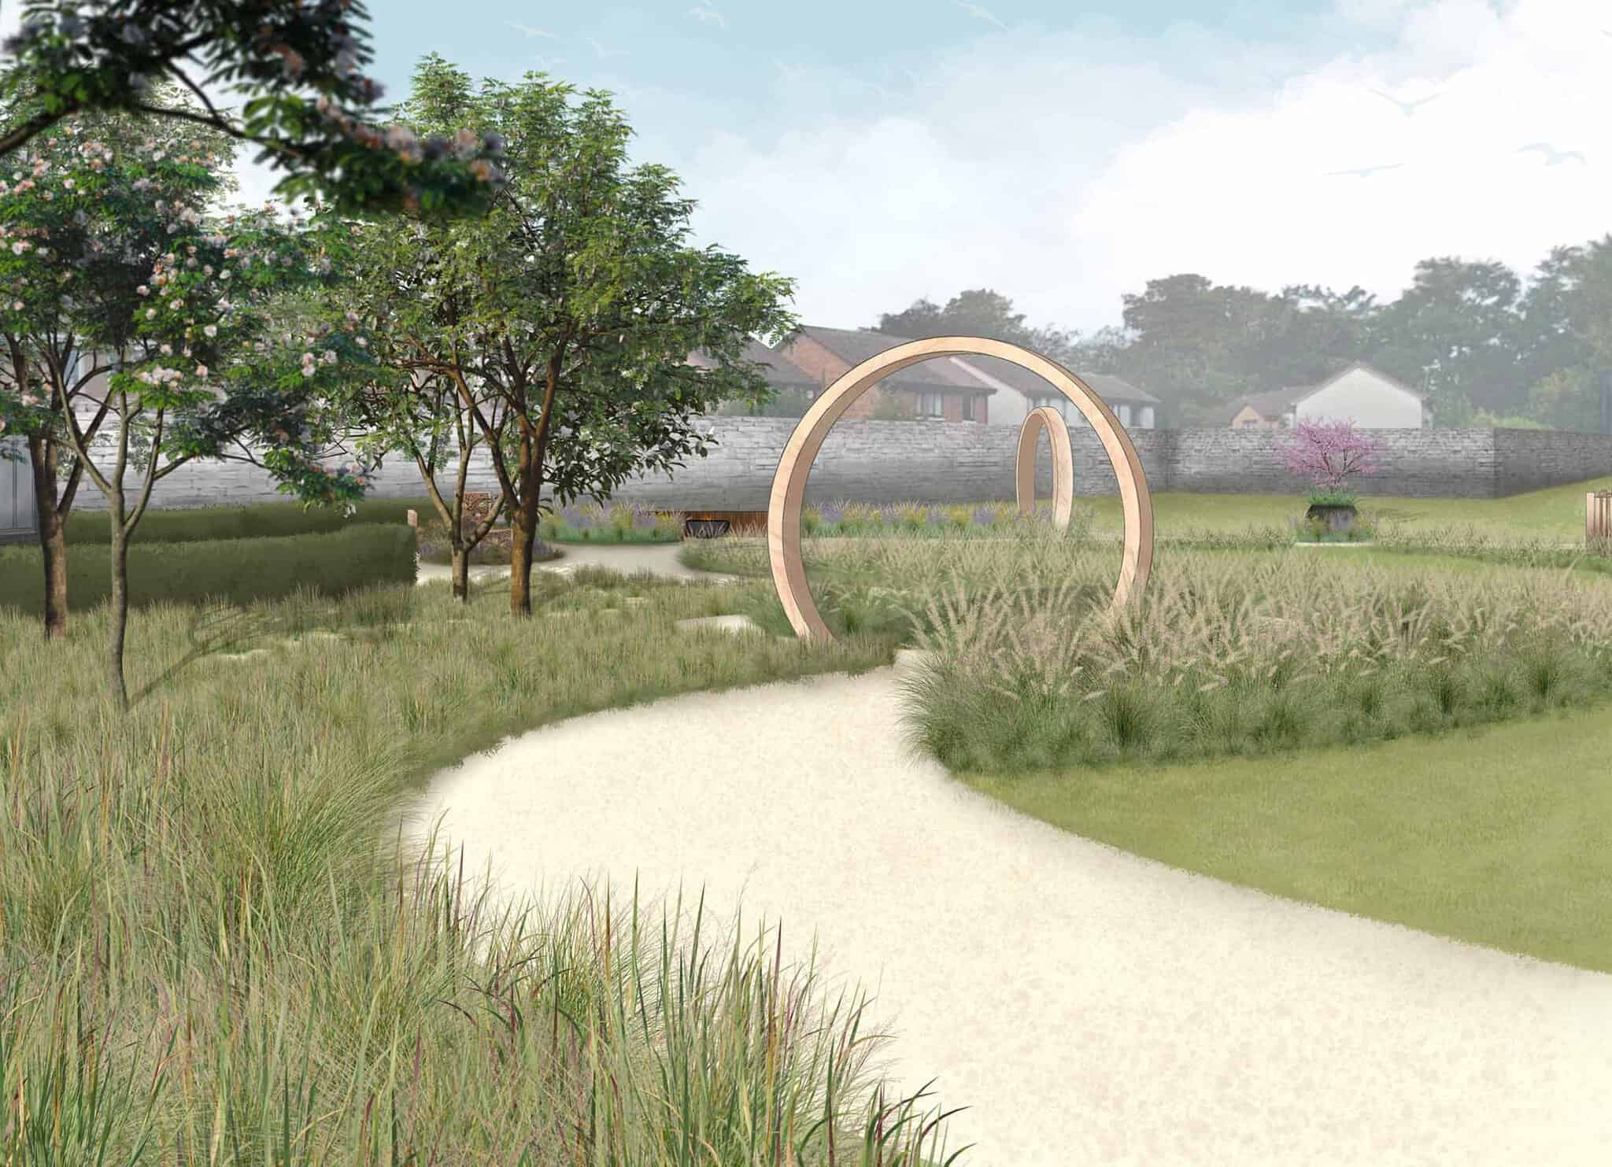
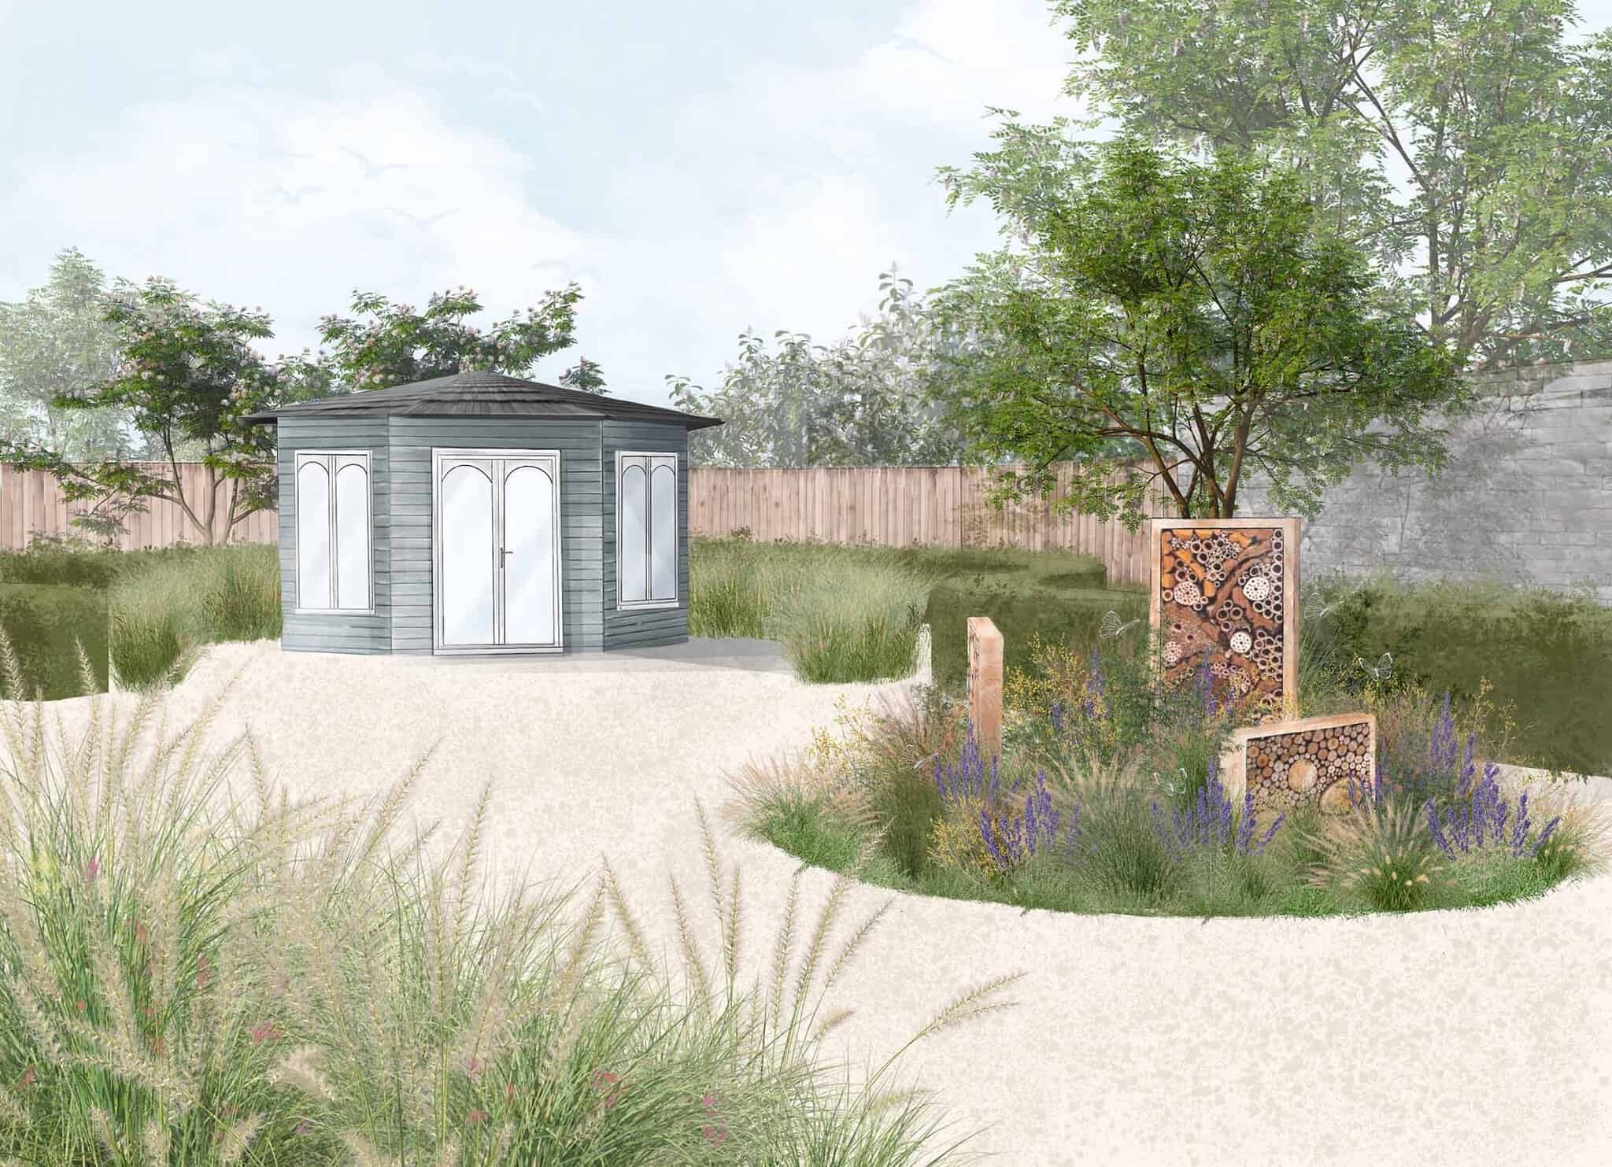
BESPOKE TIMBER FEATURES:
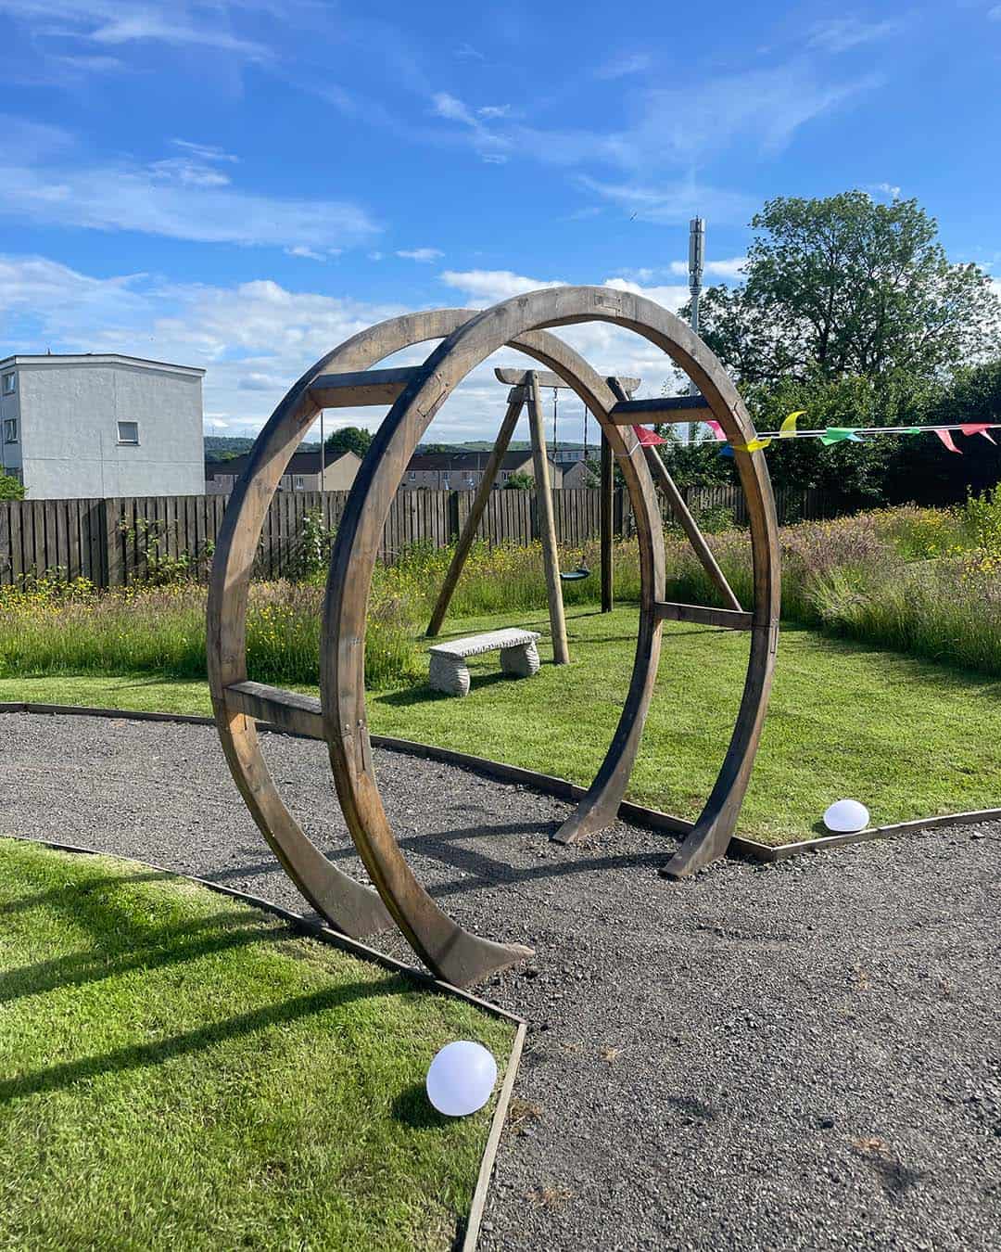
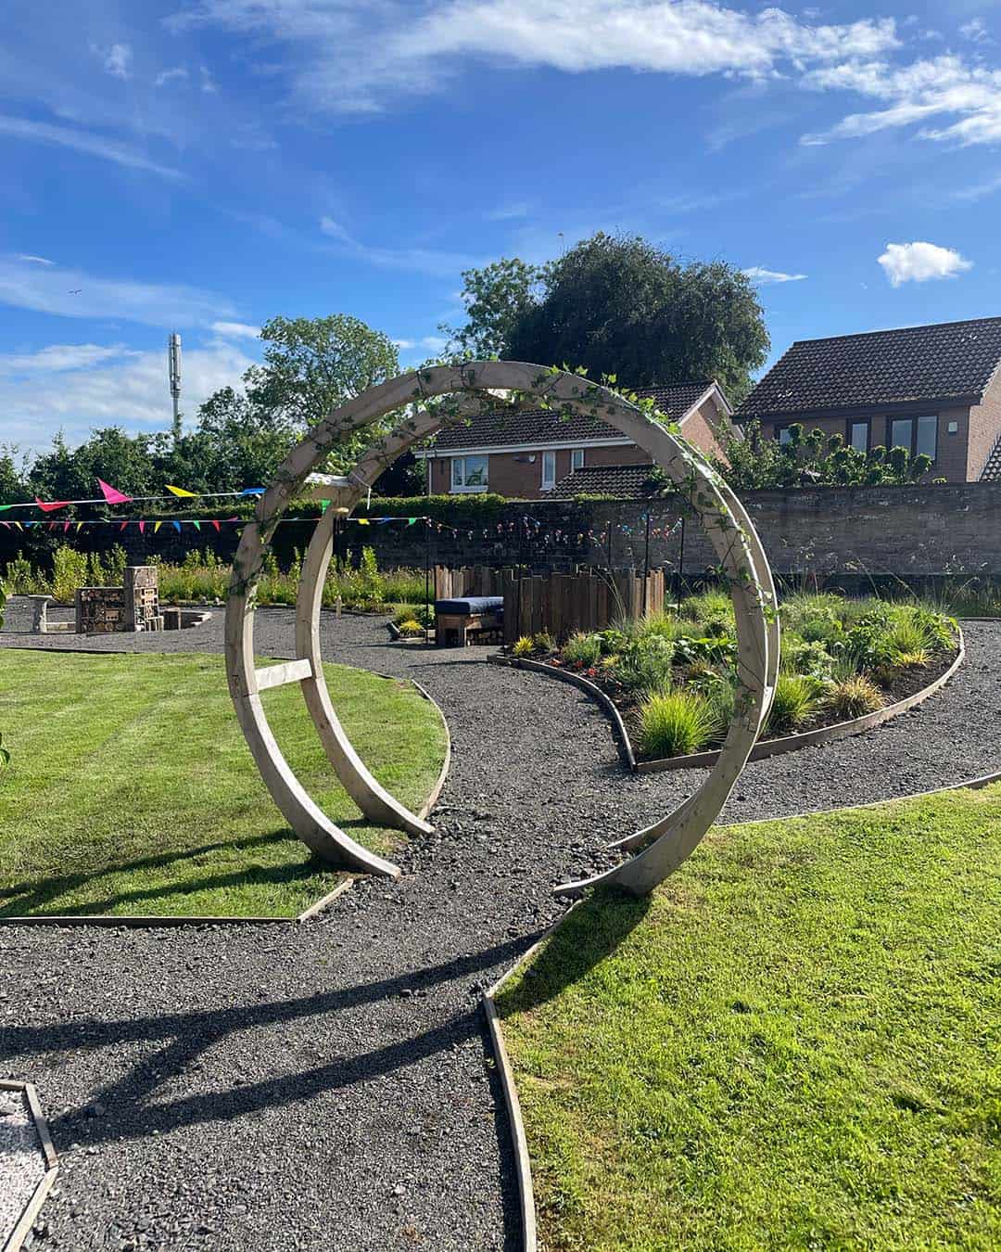
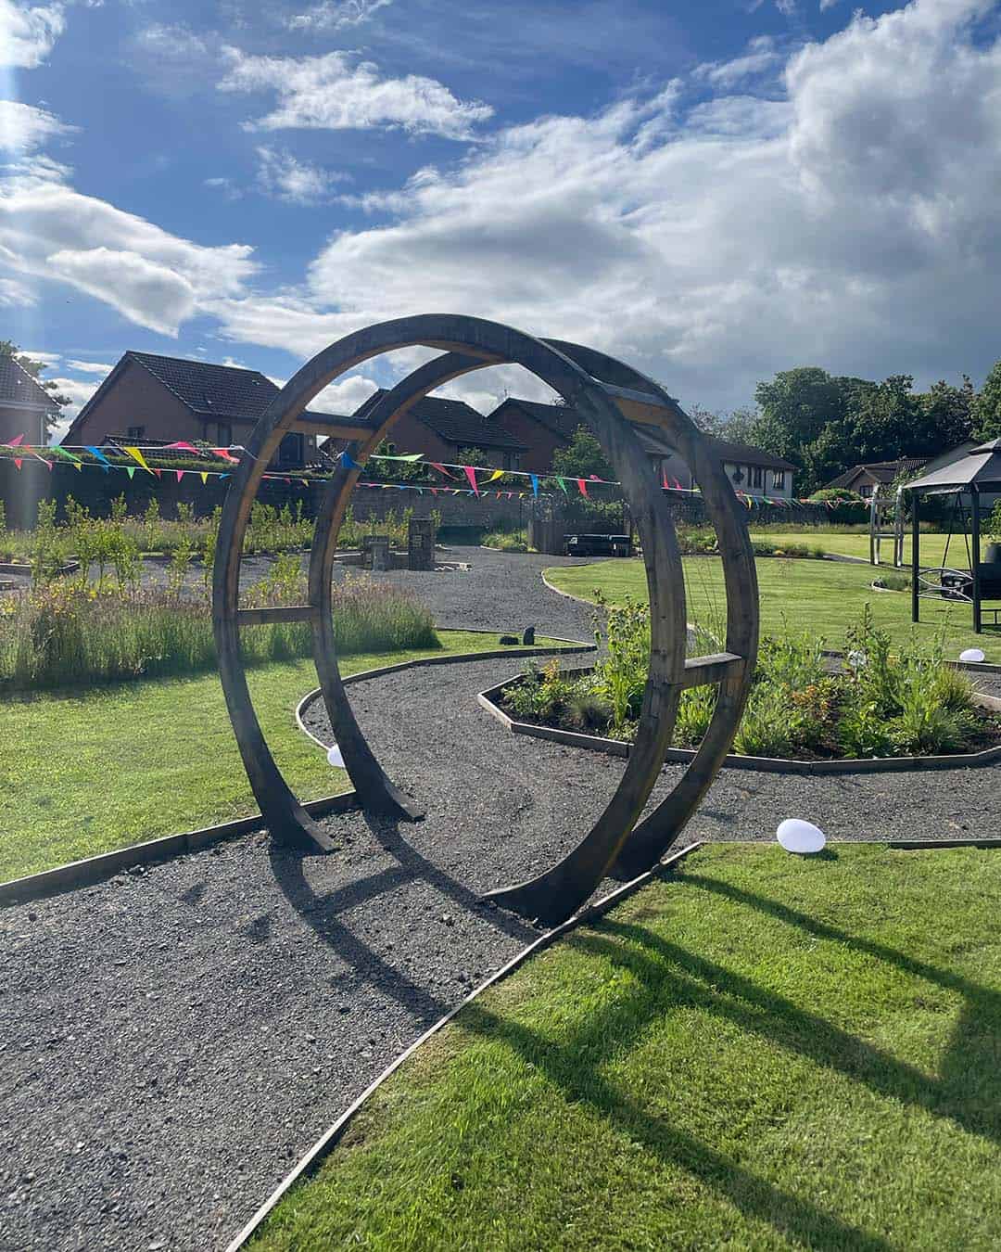
CIRCULAR ARCHWAYS
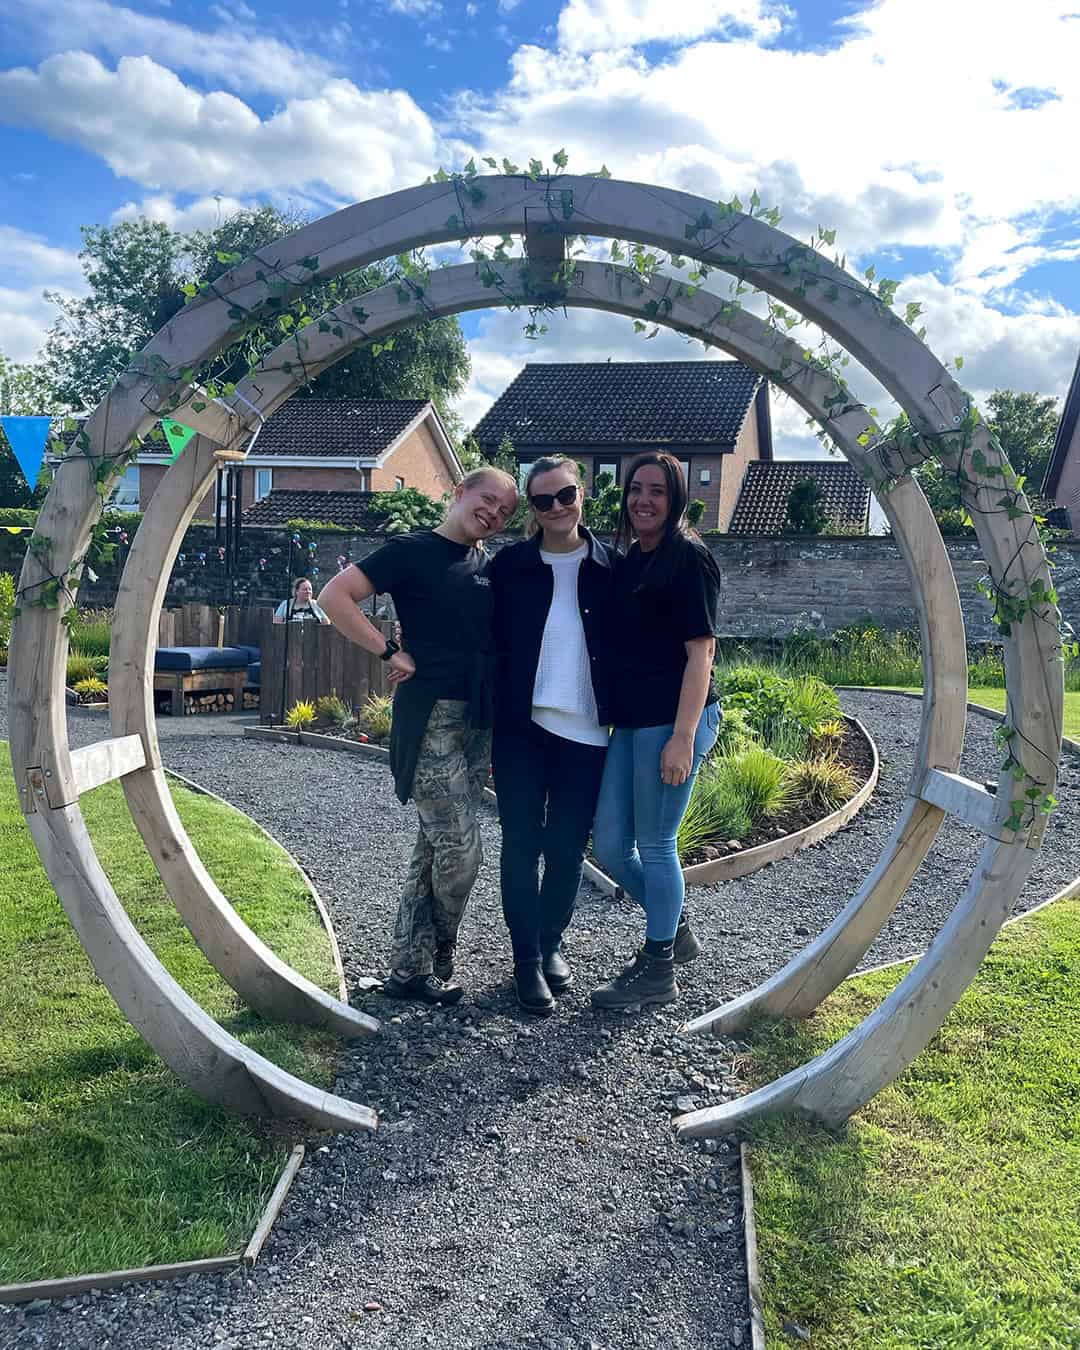
These were designed as sculptural gateways, helping to frame views and draw people from one part of the garden to another. They became important focal points within the softer planting and helped give structure and height to what had previously been one very open space.
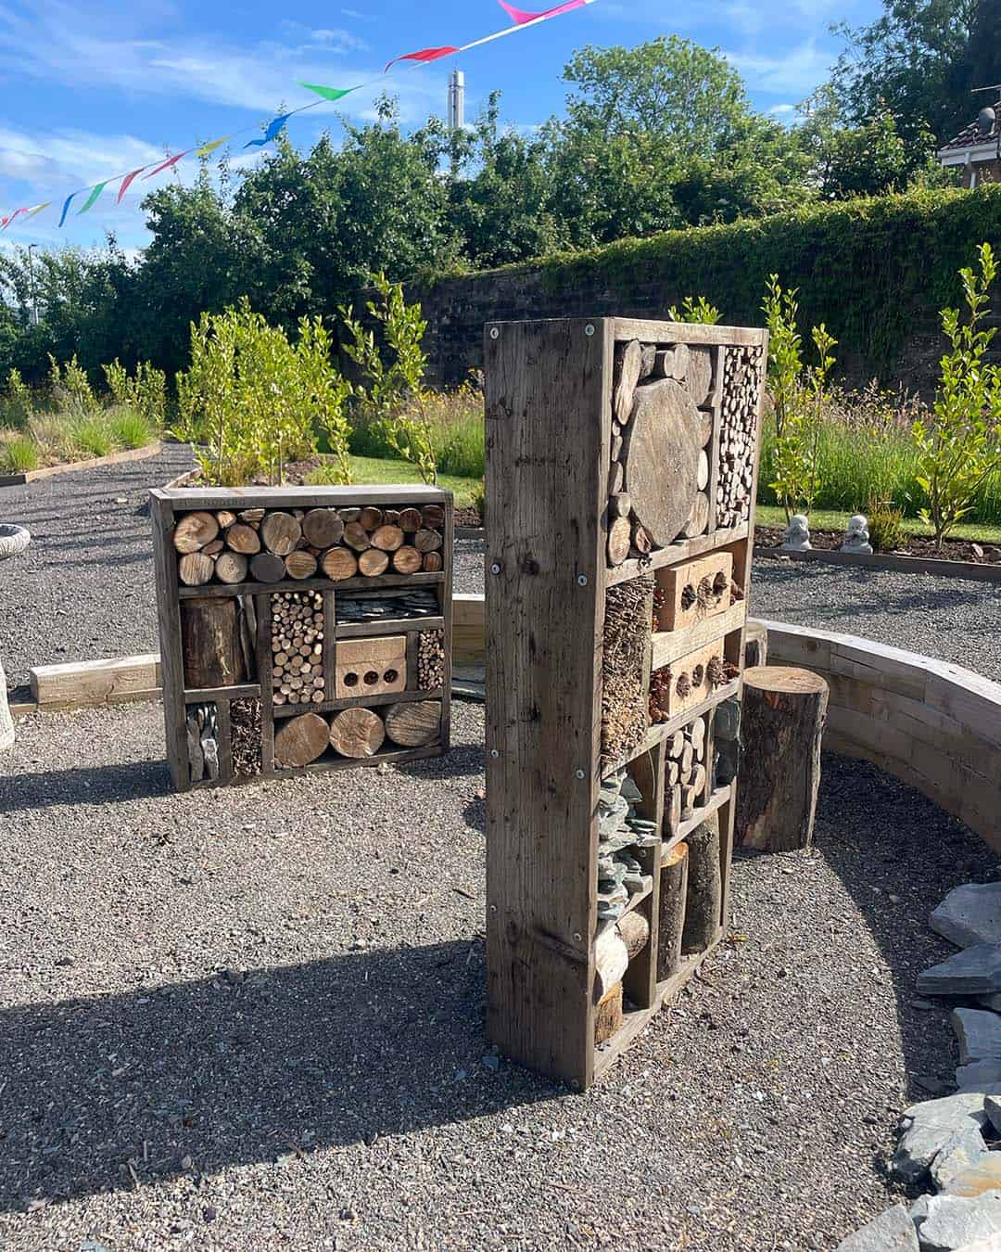
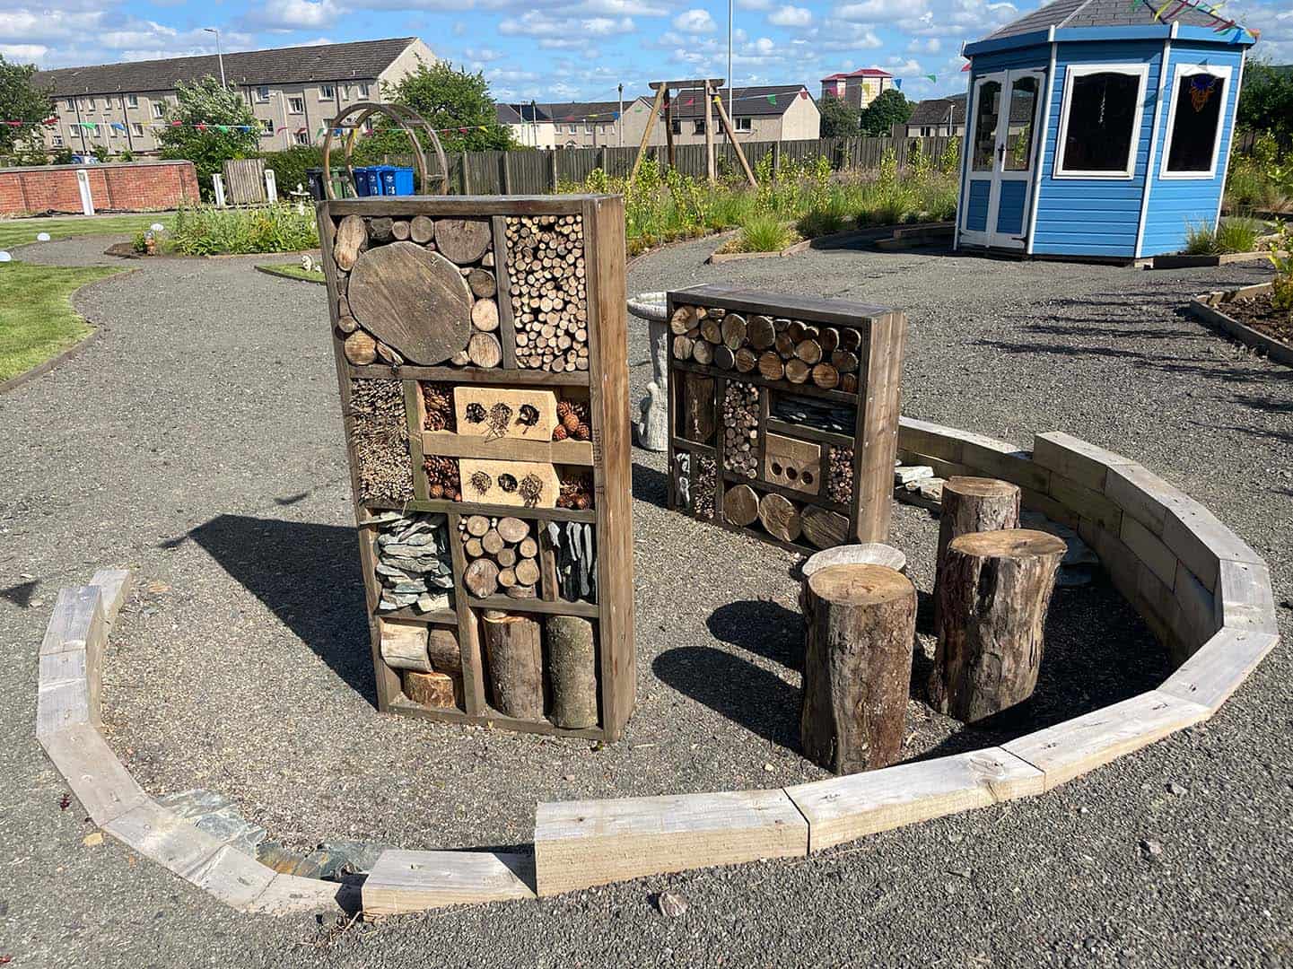
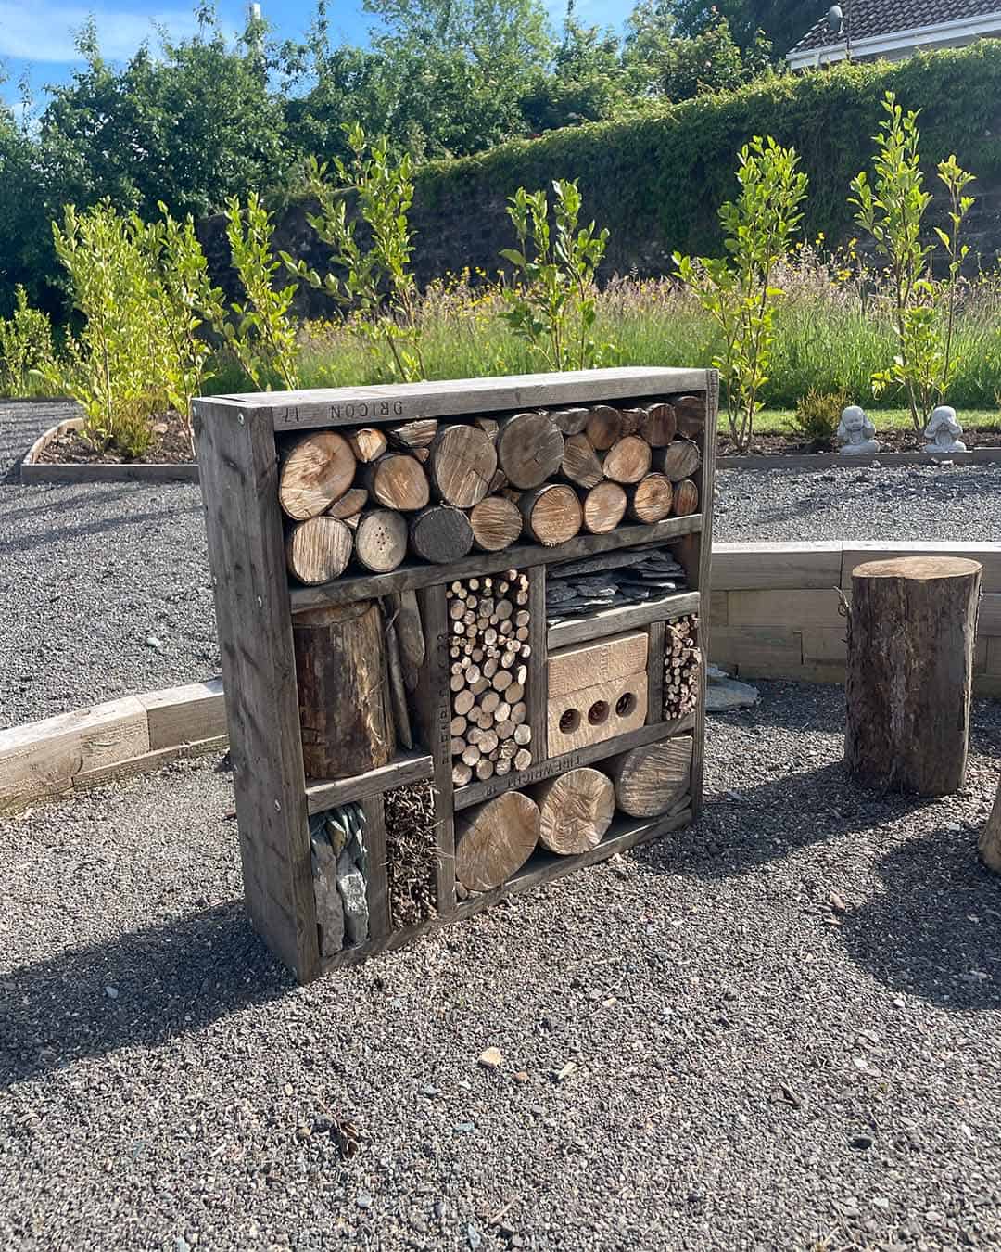
BUG HOTELS
“Glasgow Wood really understood what we were trying to achieve. The pieces they created are playful and full of character, but they also have a real function within the garden and are crafted beautifully. The bug hotels are probably my favourite example of that. They support wildlife, give the young people something interesting to explore and also work beautifully as sculptural features within the planting.”
SWING & CURVED BENCH
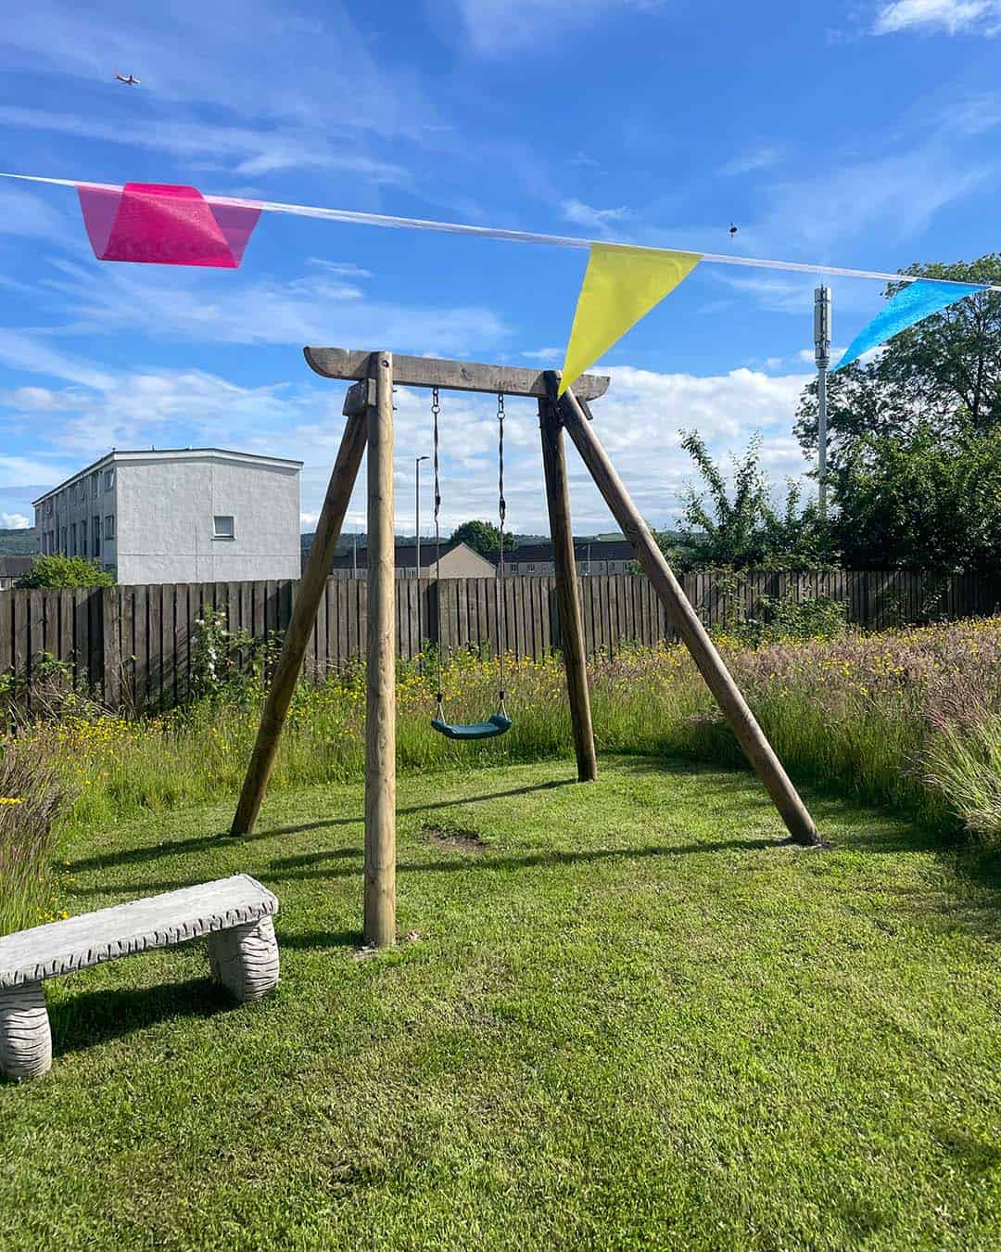
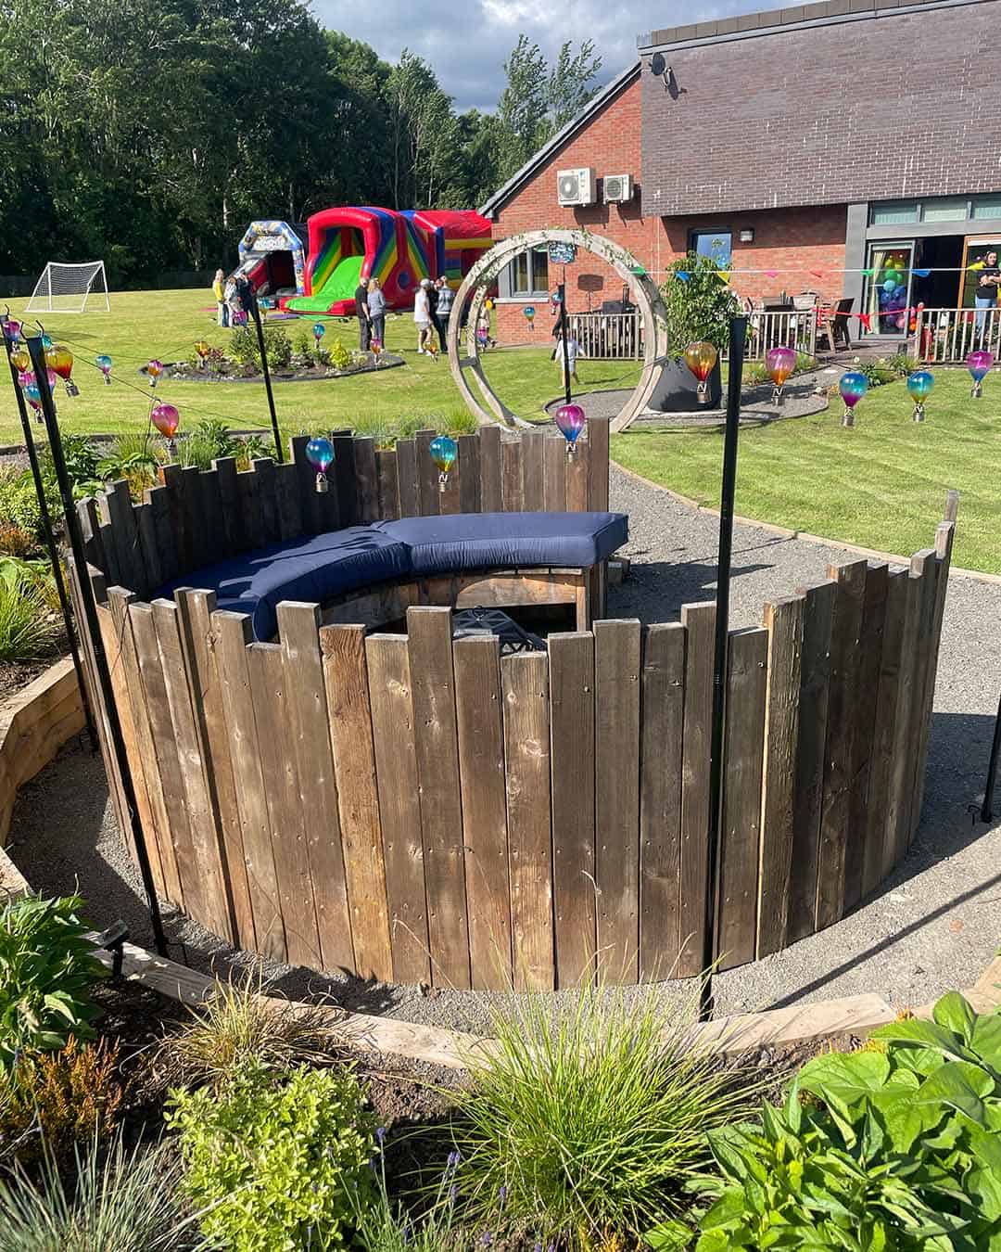
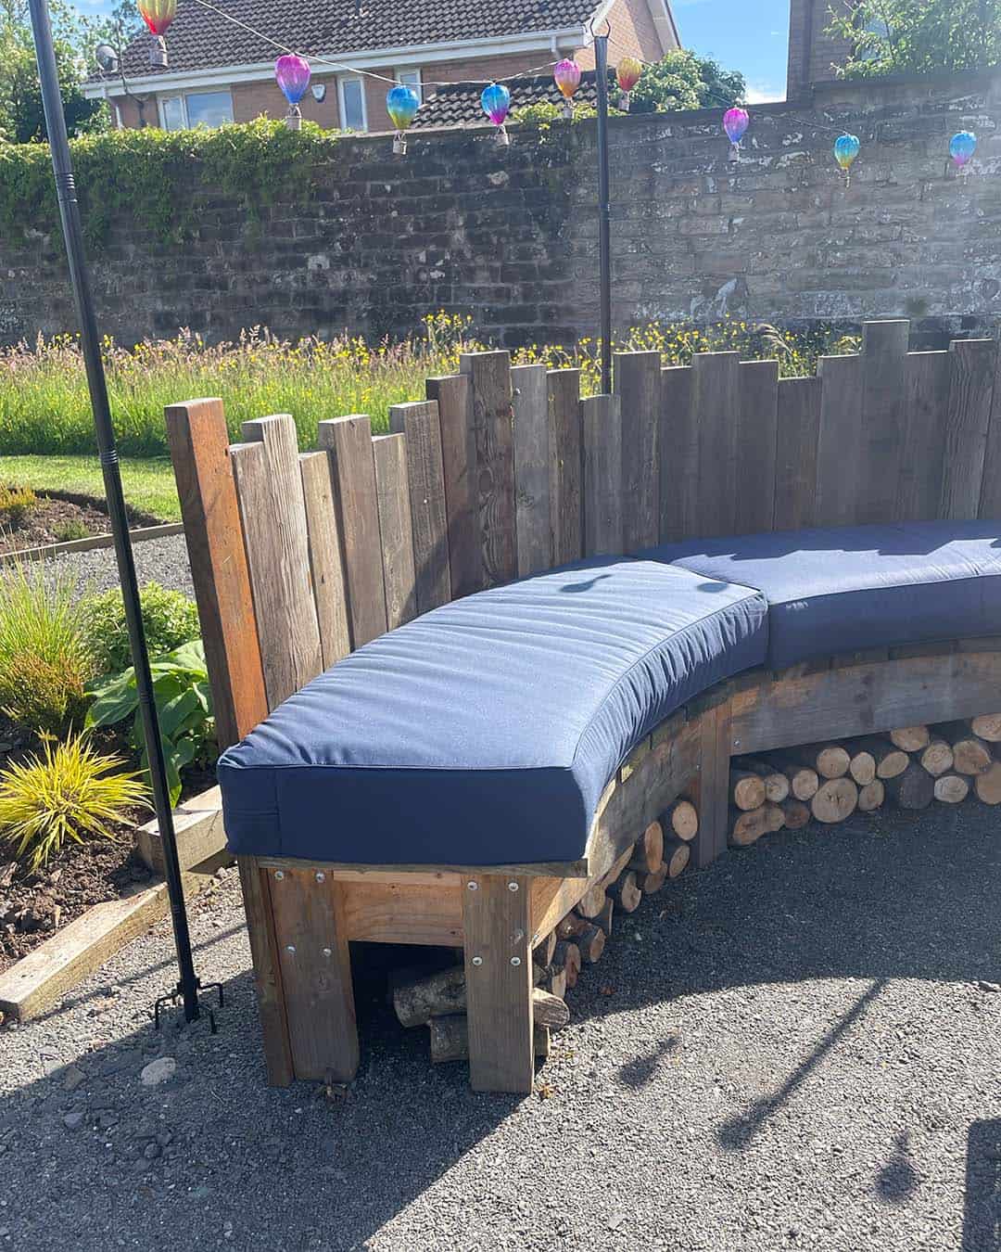
The swing adds a playful element to the garden, while the curved timber bench helps define the firepit area and creates a sociable place where people can sit together.
Michael, House Manager, said the garden has been invaluable. He said:
“We are so grateful at Brediland for this amazing garden that has been created for our young people, their friends, and families. It provides an additional space for us to create positive memories, build relationships, and enjoy time together in a calm and welcoming environment.”
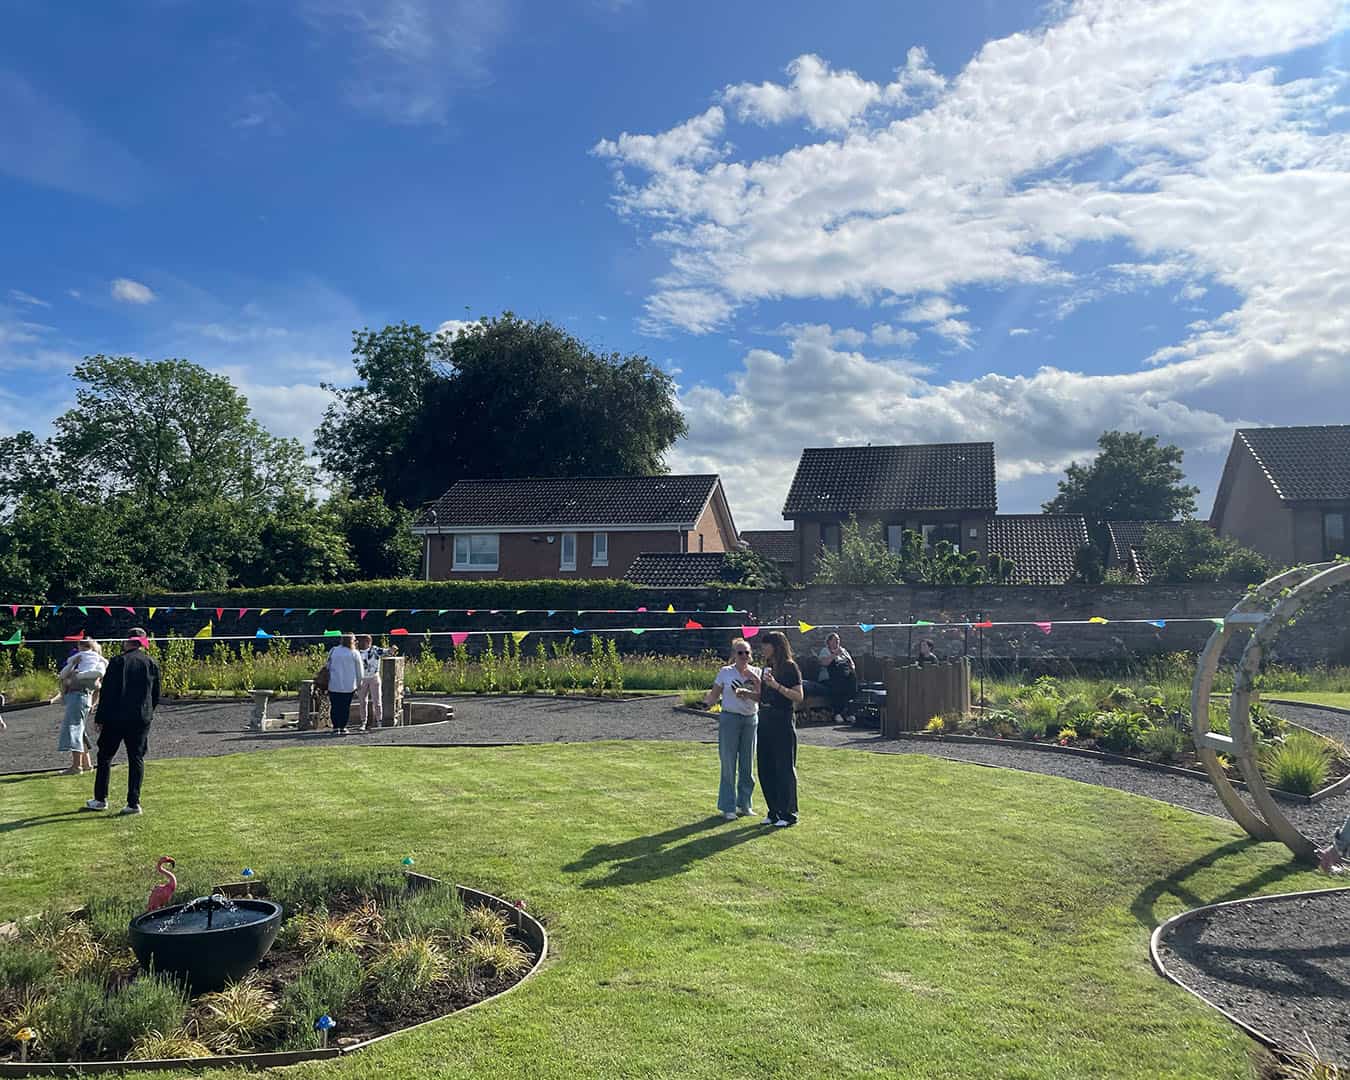
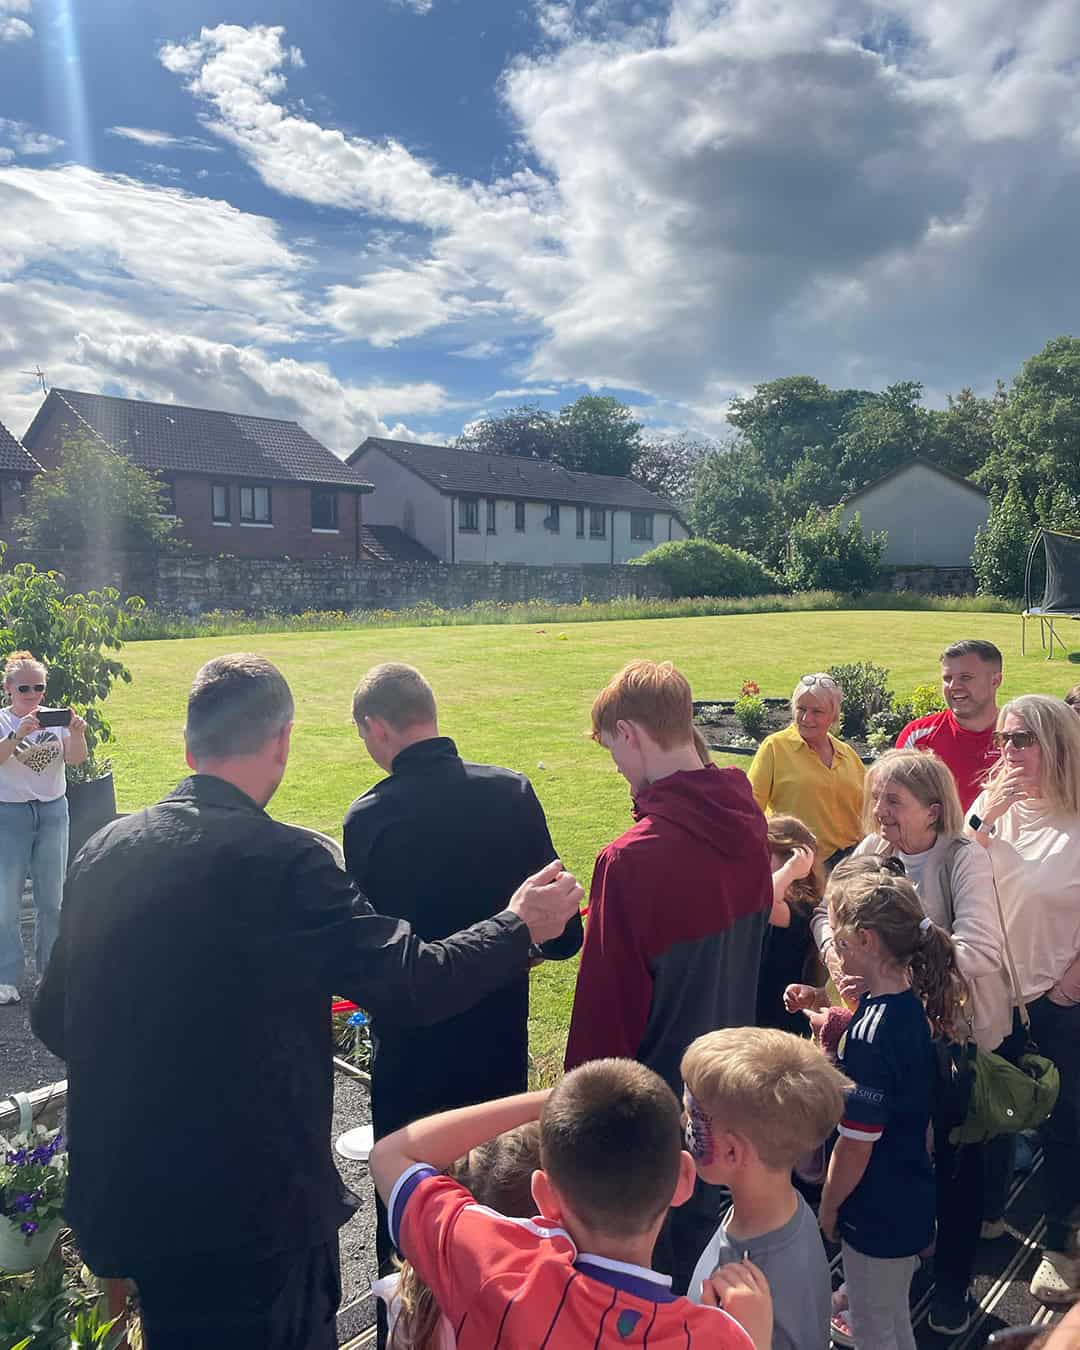
June 2026: officially opening the garden
Reflecting on the project, Pauline from Ortus Design said:
“This was a particularly lovely project to work on because the garden had such a clear purpose and we instantly felt drawn to the cause. We weren’t simply trying to make the space look better; we wanted to create somewhere the young people would genuinely enjoy being in, with different things to discover, places to sit together and opportunities to engage with nature.”
PROJECT CREDITS
Ortus Garden Design
garden design and planting scheme
Glasgow Wood
bug hotels, circular archways, swing and curved bench
Victoria Driveways and Landscapes
paths, edging and leveling the seating areas
McLarens Nurseries
plants
Clydeside Garden Sheds
summer house
TorcPots
large plant pot